
If you’re planning to unlock extra living space without extending your home’s footprint, this Wealden Basement Conversion Guide will help you understand the key considerations before starting your project. Basement conversions have become an increasingly popular solution for Wealden homeowners looking to add valuable, functional space for growing families, home offices, gyms, cinemas, or self-contained living areas.

From planning permission and structural design to waterproofing, excavation, and construction, knowing what to expect can help you make informed decisions and avoid costly surprises. This guide will walk you through every stage of a successful basement conversion.
Can Your Property Be Converted?
Not every property is suitable for a basement conversion, but many homes across Wealden have excellent potential with the right design and engineering approach. Before any work begins, a detailed feasibility assessment should evaluate your property’s structure, site conditions, planning constraints, and the scope for excavation or expansion.
A comfortable, usable basement typically requires a finished ceiling height of around 2.3–2.4 metres, although Building Regulations primarily focus on safety rather than prescribing a minimum ceiling height.
Additionally, ground conditions, neighbouring properties, foundations, drainage systems, and access for construction all influence what can realistically be achieved. Here are a few things to consider when determining your property’s viability for a conversion:
- Minimum head height requirements
- Understanding your building footprint
- Suitability for Georgian terraces
- Advice for Period property specialists
- Guidance from Listed building specialists
Planning Permission and Legal Requirements
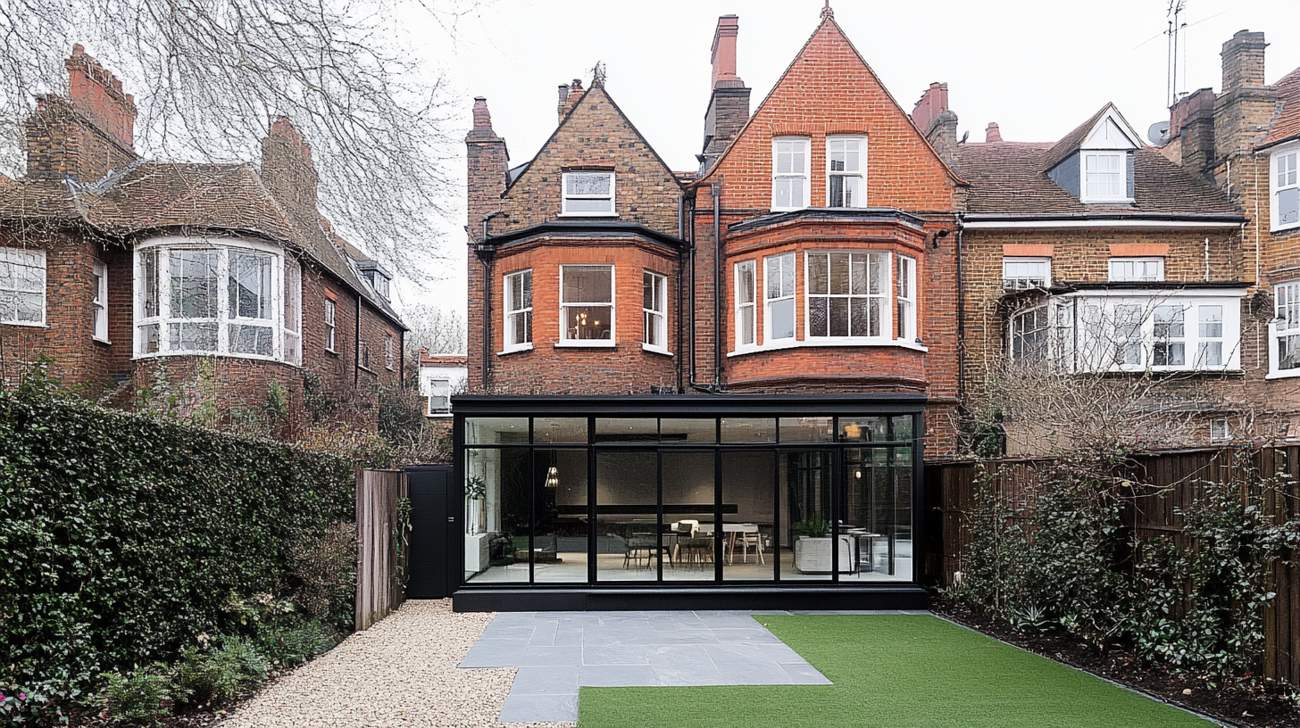
Understanding the legal requirements is a crucial part of any Wealden basement conversion project. Depending on the scope of the works, planning permission may be required, particularly if you’re extending the basement or altering the property’s external appearance.
You’ll also need to comply with Building Regulations, with inspections carried out by building control to ensure the work meets current safety and construction standards. If your home is listed, Listed Building Consent is essential before any alterations begin, while properties located within a conservation area may be subject to additional planning restrictions.
Where excavation affects a shared boundary, a Party Wall Agreement is typically required, making it important to understand the Party Wall process and budget for Party Wall surveyor fees. Finally, don’t overlook VAT, as understanding how it applies to your project will help you plan your overall basement conversion budget more accurately.
Surveys and Professional Assessments

A successful basement conversion begins with the right team of professionals and a thorough understanding of your property’s site conditions. An experienced architect can develop a practical design that maximises space while meeting planning and Building Regulations. It’s also advisable to have a structural engineer who prepares the necessary structural calculations, structural design package, and structural method statement to ensure the project is safe and buildable.
In more complex cases, it may be beneficial to commission a planning consultant to help navigate local planning policies and permissions. Depending on the site, the following additional investigations may be required.
- Drainage survey
- Topographical survey
- Geotechnical survey
- Arboricultural survey
These assessments help evaluate the water table, carry out a flood risk assessment, and determine the soil type and soil stability, allowing potential risks to be identified and addressed before construction begins.
Basement Excavation Explained
Basement excavation is often necessary when an existing cellar does not provide enough head height or when creating an entirely new basement beneath a property or extending beneath the garden. Common approaches include underpinning, top-down construction, and sequential excavation, each selected to maintain structural stability throughout the works.
Where excavation under the garden is proposed, additional considerations such as tree roots, drainage, landscaping, and planning restrictions may influence the design and construction process. Excavation also generates significant volumes of spoil, making it essential to plan for managing excavated soil and organising waste removal safely and efficiently.
In the UK, contractors will need to obtain a skip licence if skips are placed on the public highway. However, restricted streets may also require arranging a parking suspension to allow construction vehicles and equipment access.
For projects involving temporary occupation or excavation within the public highway, it may also be necessary to apply for a streetworks licence, ensuring the work complies with local authority requirements and minimises disruption to neighbouring residents and road users.
Structural Work and Safety

Structural safety is essential throughout every basement conversion. Where additional depth is needed, underpinning may be used to strengthen existing foundations and support the property during excavation.
Maintaining structural safety relies on the expertise of the structural engineer, careful sequencing of the works, and continuous monitoring throughout construction. The builder is responsible for carrying out the structural works in accordance with the approved engineering design, managing site safety, coordinating inspections, and ensuring the project complies with Building Regulations.
Waterproofing and Damp Protection
Effective waterproofing is one of the most important aspects of a successful basement conversion, protecting the space from moisture ingress and ensuring a dry, healthy environment. Type A waterproofing uses a barrier system applied to walls and floors to resist water penetration, while Type C waterproofing manages any water that enters by directing it behind a cavity drain membrane and into a drainage system.
In some projects, structurally integral protection (Type B) is incorporated into the reinforced concrete structure itself to provide additional resistance to water. Where groundwater pressure is a concern, a sump pump may be installed to remove collected water safely from the basement.
Alongside effective damp proofing, waterproofing systems should be designed by a qualified CSSW (Certified Surveyor in Structural Waterproofing) to ensure the most appropriate solution is specified in accordance with British Standards.
Designing a Comfortable Basement

This requires careful planning to ensure the area feels bright, warm, and well-ventilated. Maximising natural light through features such as a lightwell can make a significant difference, while a well-designed artificial lighting scheme helps create a welcoming atmosphere throughout the space.
Good ventilation is equally important for maintaining healthy indoor air quality, with mechanical ventilation often recommended to control humidity and provide a continuous supply of fresh air. To improve comfort and energy efficiency, choosing suitable insulation and the right heating system is essential, whether that’s underfloor heating for consistent warmth or traditional radiators where appropriate.
The subfloor choice should complement the waterproofing and heating system. Also, careful planning of the internal fit out ensures the finished basement is practical, functional, and tailored to your lifestyle.
Fire Safety Requirements
The project should comply with current fire protection standards set out in the Building Regulations. Depending on the layout and intended use of the space, this may include fire-resistant construction, smoke detection, protected escape routes, and emergency escape windows where appropriate. Designing a compliant fire escape strategy from the outset helps ensure occupants can exit the basement safely in the event of an emergency while meeting all relevant regulatory requirements.
Basement Conversion Costs

The average basement conversion cost in Wealden typically ranges from £3,000 to £5,000 per square metre depending on the size and project requirements. A detailed cost estimate should include a clear breakdown of materials and labour costs, alongside professional fees, surveys, planning requirements, and specialist works.
It is also important to allow for contingency of around 10–20% to cover unexpected issues, particularly in older Wealden properties where ground conditions or existing structures may present challenges. Homeowners can explore basement conversion financing options such as remortgaging, home improvement loans, or other funding solutions to help manage the investment.
Basement Conversion Timeline
A typical basement conversion timeline can range from 6 to 12 months, depending on the scale and complexity of the project. Smaller conversions involving an existing cellar may be completed sooner, while full basement excavations requiring underpinning, planning approvals, structural works, and extensive fit-out can take significantly longer.
Several factors affecting project duration should be considered. Working with an experienced design and build specialist can help coordinate each stage efficiently and minimise delays.
Now, What Would You Like To Build

This Wealden basement conversion guide helps you have a clear vision of how your basement can be transformed into a practical and stylish space. Popular options include a dedicated home office, a private cinema room, a fully equipped gym or a sophisticated wine cellar. For larger properties with suitable space and technical requirements, a swimming pool can also be incorporated to create a truly unique basement environment. Reach out to our team whenever you’re ready to transform your space.